
Main Exhibition Hall · Rev 1.0
Live interactive floor plan
Indicative layout — issued for planning. Pick your stand directly from the plan — availability updates as bookings and payments are confirmed.
Select your space
Choose a stand and register from the plan
Available(0)Pending payment — open to bids(0)Booked & paid(0)100%
Select any stand to reserve it. Stands awaiting payment stay open — you can place a competing bid on them.
Loading the live floor plan…
No stand selected yet. Click a stand above to see its size, indicative price and booking form.
Pavilion zones
- 1Food Processing Technologies
- 2Packaging Innovation
- 3Cold Chain & Logistics
- 4Ingredients & Food Science
- 5Food Safety & Quality
- 6Smart Manufacturing
- 7Sustainability & Circular Economy
- 8Retail & Export Solutions
Printable hall plan
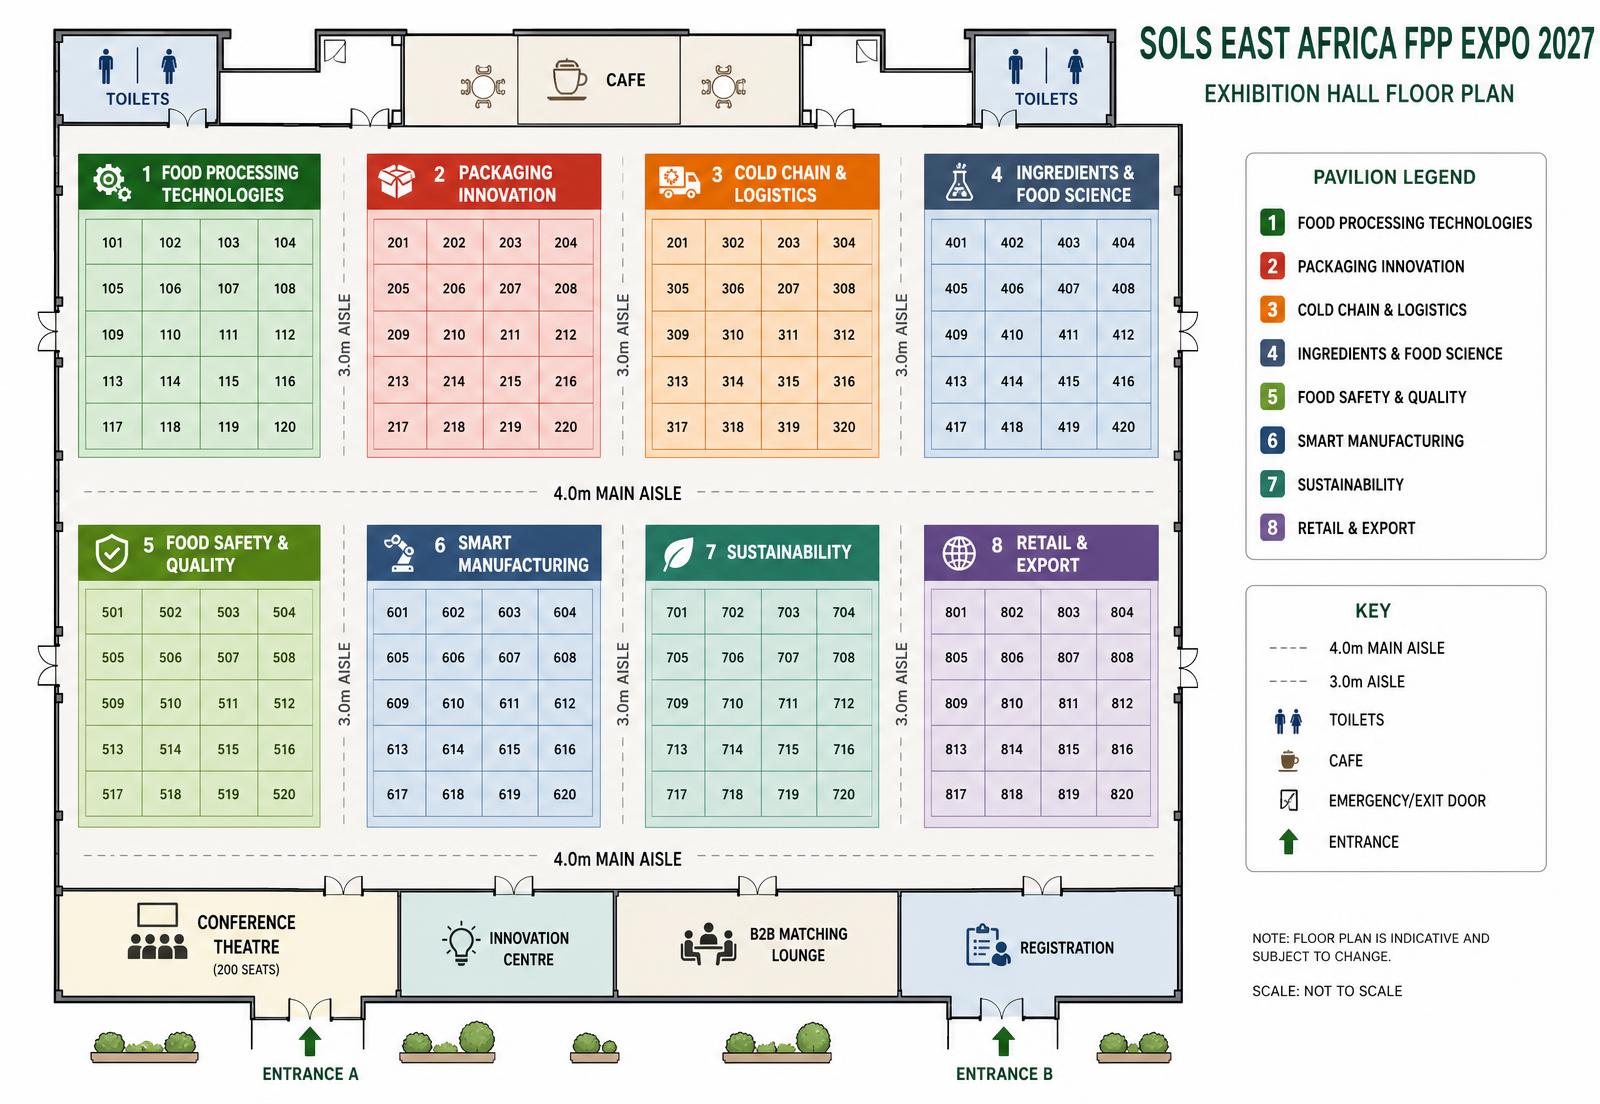
Feature areas
- · Conference Theatre (200 seats)
- · Innovation Centre
- · B2B Matching Lounge
- · Registration
- · Café & networking
How booking works
- · Green stands are free to reserve instantly from the plan.
- · Reserving turns a stand amber (pending) while payment is arranged.
- · Amber stands stay open to competing bids until payment clears.
- · Grey stands are paid for and cannot be selected.
Notes
- · Layout is indicative and subject to change as space is allocated.
- · Shell scheme booths are offered in 9m², 18m² and 36m² modules; raw space is available on request.
- · Main aisles are 4.0m wide, cross aisles 3.0m, with two visitor entrances and dedicated service access.